
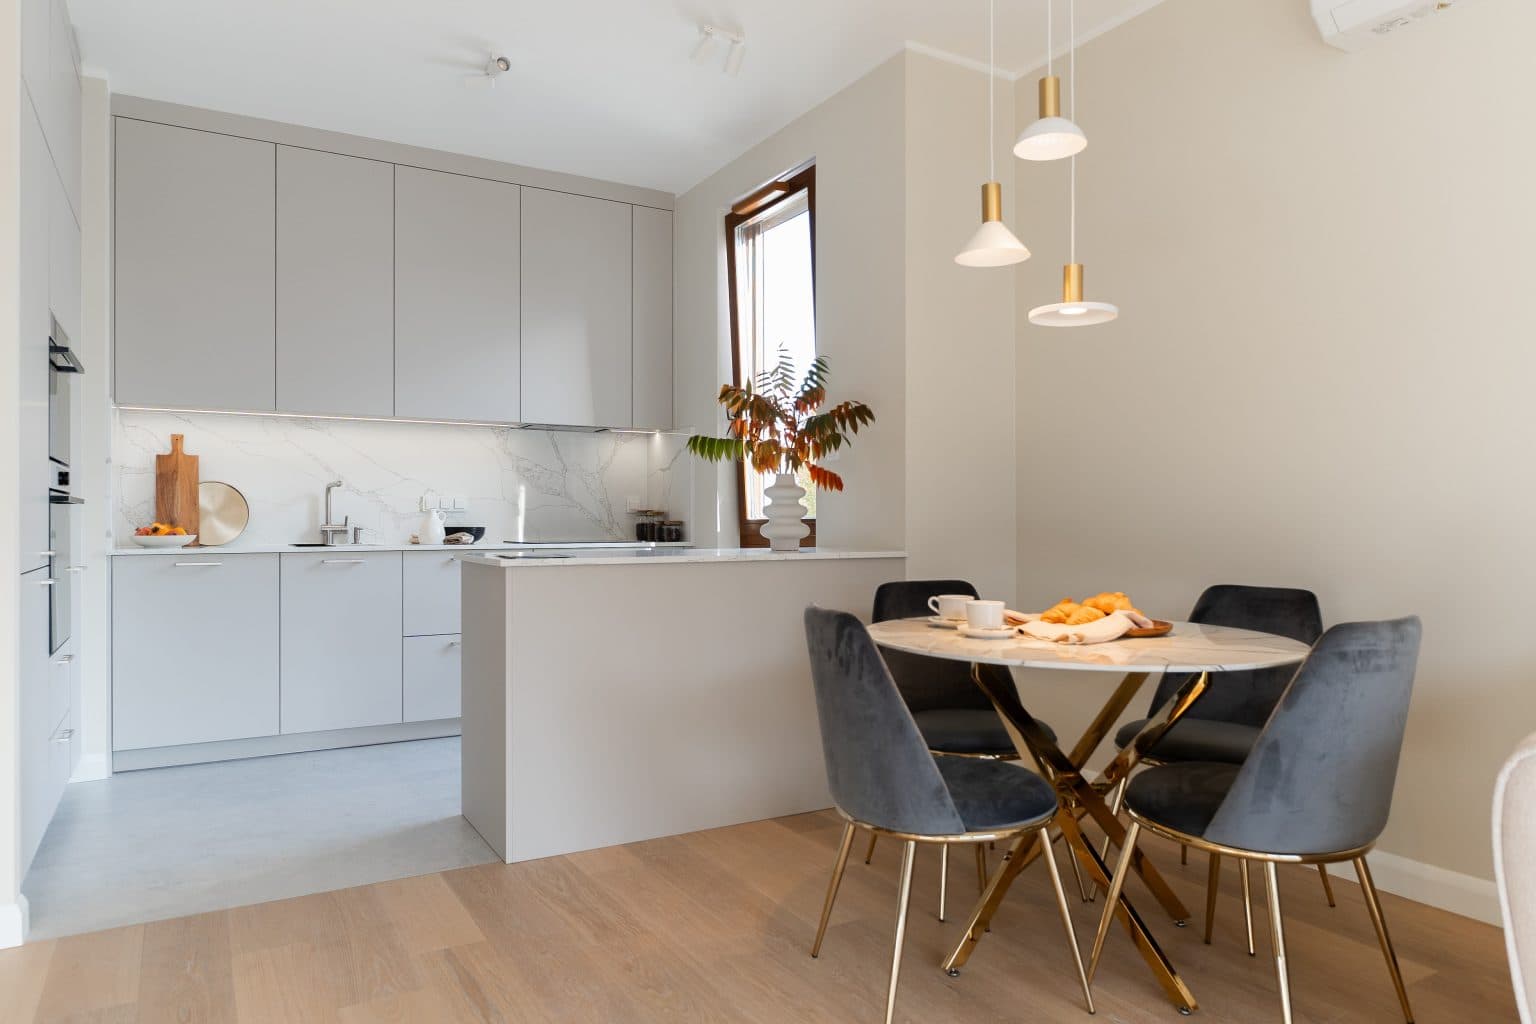
Kraków / kitchens
Kitchen renovation in Kraków
A kitchen works well when services, cabinetry and everyday routines have been considered before finishing work begins.
Request an estimateICONIX GROUP / Kraków
A kitchen works well when services, cabinetry and everyday routines have been considered before finishing work begins.
A kitchen renovation brings together cabinetry layout, appliances, lighting and work surfaces. ICONIX GROUP begins by mapping those relationships, so technical points, walls and floors are made in the right sequence.
01 / Scope of work
Layout first, then service points
review of existing connections and layout potential
preparation of electrical, plumbing and lighting work
wall and floor levelling for cabinetry and finishes
surface, tile, floor and cabinetry-junction finishing
02 / How we lead the project
Kitchens in Kraków
We renovate kitchens in Kraków and across Małopolska. After the site survey, we establish what can be changed in the property and what needs early coordination with the cabinetry designer.
conversation about kitchen function, appliances and cabinetry
plan of technical points and materials needing early decisions
preparatory work before cabinetry installation
checks on dimensions, clearances and finished surfaces
03 / What matters here
Layout first, then service points
An electrical point, drainage connection or finish height depends on specific appliances and cabinetry. We therefore do not begin with arbitrary service moves; first we resolve the layout, then translate it into delivery.
04 / Frequently asked questions
Do I need a cabinetry design before renovating a kitchen?
It is helpful to have at least an agreed cabinetry and appliance layout. This enables correct preparation of services, lighting and finish heights.
Can a sink or hob be moved?
That depends on existing connections, routes and technical conditions. We assess the potential at the property survey.
When are kitchen floors and tiles installed?
The sequence depends on the cabinetry design and selected materials. We agree it so junctions at furniture and appliances are properly resolved.
Related services
Kitchen Renovation
We prepare kitchens for cabinetry, lighting and comfortable everyday use.
Electrical Installations
Safe, well-planned electrical work for lighting, appliances and daily comfort.
Plumbing Installations
Reliable water and drainage systems prepared for bathrooms, kitchens and fitted furniture.
ICONIX GROUP / Kraków
Set the kitchen up from the right place
Share the cabinetry plan or describe how you want to use the kitchen. We will begin with the technical essentials.